
3 Point Digital Inside Micrometer 20mm – 25mm
SERIES 361
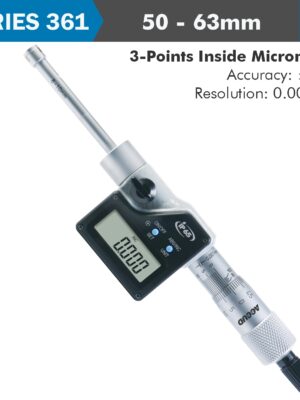
A precision measuring instrument designed to measure the internal dimensions of bores, holes, and other cylindrical
spaces with a high degree of accuracy. Unlike traditional micrometers, which measure external dimensions, this tool
specializes in gauging internal diameters. The digital display provides an easy-to-read measurement, improving
accuracy and reducing the chances of human error.
Resolution: 0.001mm/0.00005′
IP65 protection level
Button: on/off, set, mm/inch, ABS/INC, data output
Automatic power off
Data output
Ratchet stop
Carbide measuring faces (over 12mm series)
Extension rod are included
Setting rings are included (Range < 100mm) How it works: Three-point contact: The micrometer has three measuring points that evenly distribute pressure on the inner surface of the hole, ensuring accurate and repeatable measurements. Digital display: The measured diameter is displayed digitally, eliminating the need for manual reading and reducing the possibility of errors. Extension rods: These can be used to measure deeper holes. Applications Machining and Metalworking: Used to measure the internal diameters of bores and holes in metal components, ensuring that they meet the required specifications. Quality Control: Essential in inspection processes to verify the accuracy of internal dimensions in manufactured parts. Engineering: Applied in various engineering tasks where precise internal measurements are critical, such as in the design and fabrication of mechanical parts. Automotive and Aerospace Industries: Used for measuring the internal diameters of engine cylinders, bearing races, and other critical components that require precise tolerances.